
Dars and palaces
Dars and palaces of the Casbah of Algiers
Five Ottoman houses that survived, what each of them is, and how to read a room when you are standing in one.
A palace in Algiers is a dar, which means a house. That is not a quirk of translation, it is the whole point. The grand buildings of the Casbah are not a separate architectural type with its own rules. They are the ordinary courtyard house of the medina, built with more money, more marble and more room, and read as houses they make far more sense than they do as palaces.
Why the word is the same
The plan does not change as the budget rises. You come in off a narrow street through a single door into a sqifa, the receiving room that stops a visitor going further. The sqifa turns, so that nobody standing in the doorway can see in. Past it the building opens into the wast ad-dar, the courtyard at the middle of the house, with galleries running round it on every floor and the rooms opening off those. The decoration is concentrated low and inside, on the courtyard walls and the stairs and the door leaves. The street face gets nothing.
That is the modest house, and it is also Dar Mustapha Pacha. What money buys is not a different idea but more of the same one: a fountain instead of a well, marble instead of fired tile, two storeys of arcades instead of one, and a second courtyard when the plot allows it. Several of these houses also had a douira, a small annexe house attached to the main building, which is how a household grew without moving.
If you want the grammar itself, it is set out on the architecture page. What follows here is the five buildings.

Galleries on two levels around a courtyard. The arrangement is the same in a modest house and in a palace.
Dar Aziza, the oldest of them
Dar Aziza goes back to the sixteenth century, and it is old enough to appear on sixteenth-century maps of the city, standing beside Dar al-Sultan, the sultan's house, which the Ottomans later called the Djenina. Oral tradition says a dey gave the house to his daughter Aziza, and that is where the name comes from. It is worth saying plainly that this is tradition rather than a document.
The entrance is the best thing about it. A zigzag sqifa leads into a hall of 7.6 by 3.75 metres, with benches called dukkana running along both sides, each bench flanked by columns linked overhead by arches. Nobody needed benches that grand to sit on. They are there because this is the room where the household met the outside world, and it was built to be the most impressive thing a visitor would ever see of the house.
The building was raised on two levels around the courtyard, with galleries of white marble columns worked with cable moulding, the twisted shaft that is an Algiers signature. There was a hammam, storerooms, and a fountain in one corner. Marble lattice frames survive in the windows, marble frames around the doorways, and faience still on the walls.
It did not come through 1830 untouched. The douira next door was demolished between 1831 and 1838, and the main entrance had to be altered as a result. Only the main building survives of what were originally two parts.
Dar Hassan Pacha, and the price of being useful
Dar Hassan Pacha was built in 1790 and 1791 by Hassan Bacha el-Khaznadji, whose title means Hassan the treasurer. After the French took the city in 1830 it became the winter residence of the Governor of Algiers.
That is why it is still standing, and it is also what happened to it. In 1839 the building was heavily renovated for its new occupant. The entrance was moved and the facade was redesigned. The most European-facing thing about a Casbah house, the blank wall that was supposed to say nothing at all, was rebuilt to say something.
It is the clearest case on this page of the bargain these buildings struck. The ones that found a use under the occupation survived, and paid for it in alterations. The ones that did not find a use mostly came down.

Dar Hassan Pacha. The front was rebuilt in 1839 for a governor, which is why it faces the street in a way a Casbah house normally does not.
Dar Mustapha Pacha, the one that got away with it
Dar Mustapha Pacha was built between 1798 and 1800 for Mustapha Pasha, dey of Algiers, and it is one of the rare palaces of the city that came through the French occupation without major transformation. If you only see one of these buildings, see this one, because it is closest to what all of them once were.
Three vaulted vestibules lead in to a central courtyard, 9.5 metres square, with an octagonal fountain at the centre of it. Two levels of galleries surround the courtyard on all four sides, and each side carries four pointed horseshoe arches. The columns are wreathed, their shafts twisted, and the capitals are composite and carry crescents. The floors are laid in marble hexagons. The lower walls, and the niches, are faced in zellij tilework.
The whole building covers 709 square metres, which is worth holding onto: an entire dey's palace fits inside the footprint of a modest suburban house and a half. These buildings are not large. They are dense, and they are turned inward, and the effect they produce has nothing to do with size.
Since 2007 it has held the national museum of illumination, miniature and calligraphy.

A palace fountain. Where the ordinary house has a well in the courtyard, the palace has running water on the same spot.
Dar Khdaouedj el-Amia, and the house underneath it
Nobody knows when Dar Khdaouedj el-Amia was first built. What is documented is that in 1789 the finance minister of Dey Mohamed Ben Othman bought it for his daughter, Khdaouedj el-Amia, and she is the person the building is named after. It stands in the lower Casbah, and it may sit on the site of an eighth-century zaouia.
The entrance corridor is lined with arcades resting on rows of three columns, which turns the sides of the passage into a series of shallow niches, and the sqifa itself is barrel vaulted. Beyond the main courtyard there is a second one, with rooms around it that look as though they were once an independent house absorbed into this one. The upper floor repeats the arrangement of the ground floor, galleries giving onto substantial rooms, with one of them enlarged. The scholar L. Golvin read that enlarged room as a later dining room.
A house absorbing its neighbour is not an accident in the Casbah, it is the normal way a wealthy household expanded on a hill with no spare ground. Read the plan and you can usually see the joint.
It is now the National Museum of Popular Arts and Traditions.
The Palace of the Raïs, where the city met the sea
The Palace of the Raïs, known since its restoration as Bastion 23, is the odd one out, because it is not a single house and it is not up the hill. Built in the sixteenth century under Ramdan and Mustafa Pasha, it is a complex of four palaces and several houses on the seafront, covering more than half a hectare. It was lived in by the raïs, the ship captains, and by the people who worked the port. Covered passages called sabbat run through parts of it, the street passing under a room rather than around it.
Almost nothing else from the marine quarter is left. The lower city along the water was demolished after 1830, and this complex survived that clearance, which makes it the only place where the relationship between the medina and its harbour can still be seen on the ground.
Restoration was launched in July 1988 and carried through the 1990s across about four thousand square metres. The work reproduced faience wall cladding, carved woodwork, wrought iron grilles, marble and corbels, and it recovered the atmosphere of the interiors convincingly. It also started an argument among conservation specialists about how much reconstruction is honest, which has not been settled and probably should not be.
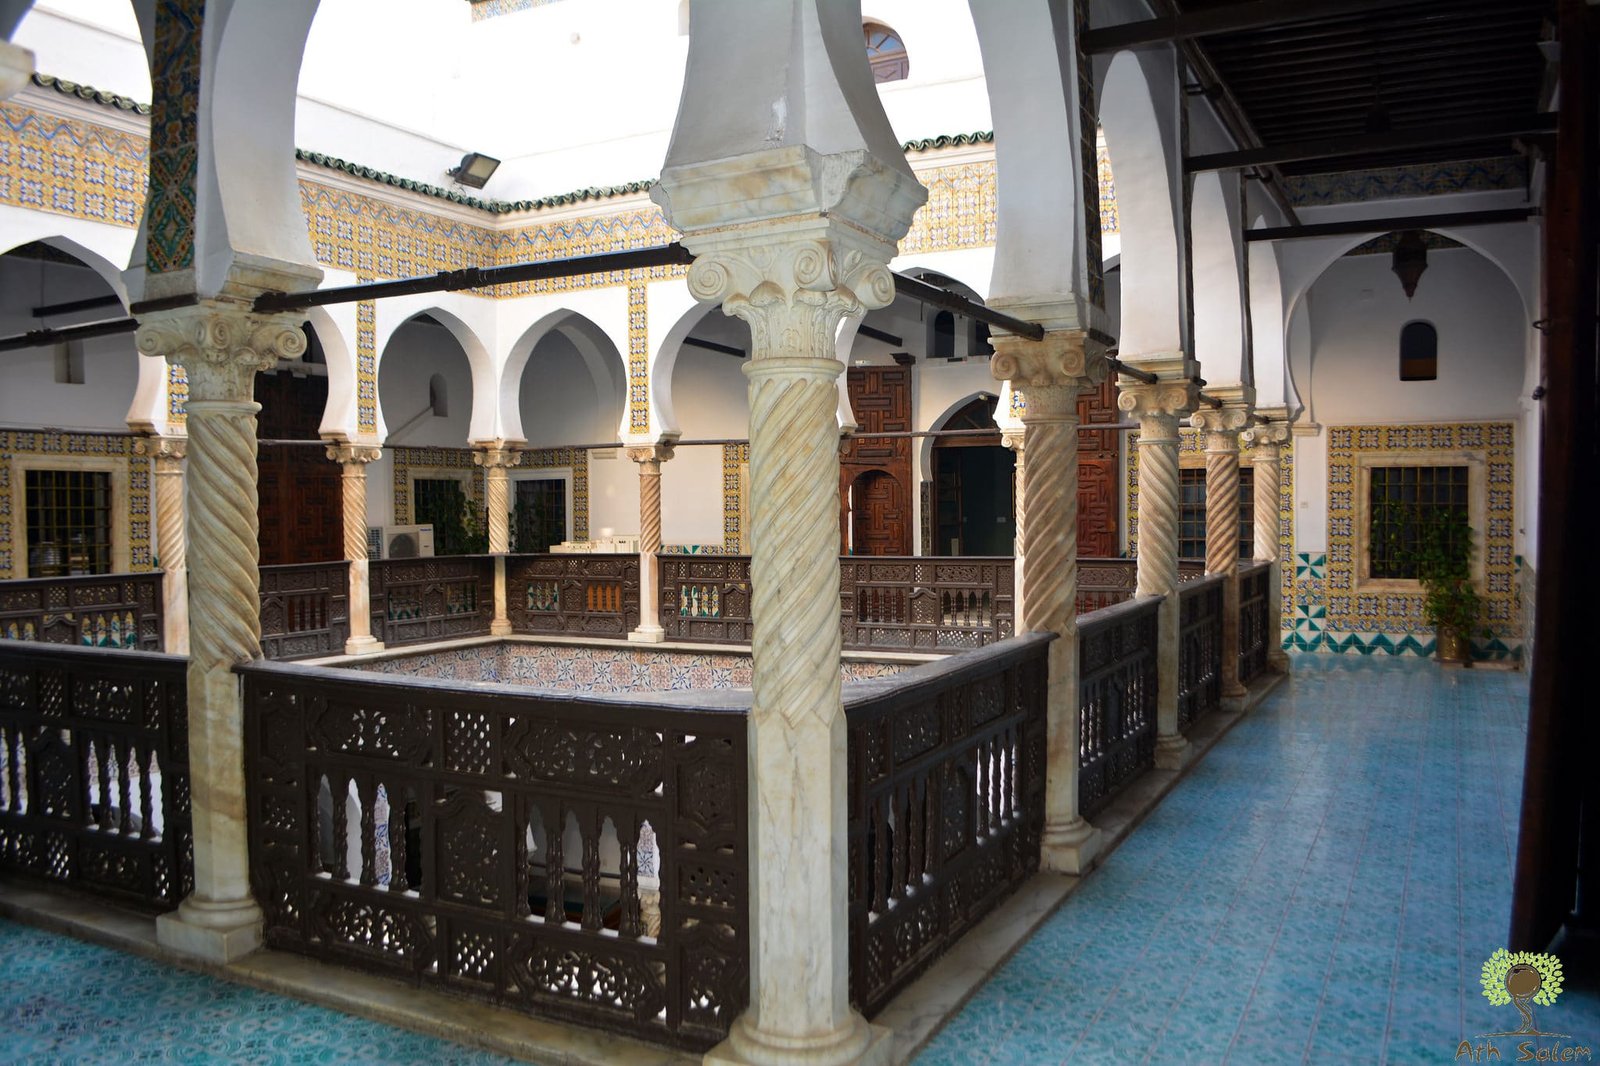
Inside one of the palaces. Tile to shoulder height, carved wood above it, and the light arriving from a courtyard out of frame.
The one that is still a building site
At the summit sits the citadel, and inside it the palace of the dey, the seat of government until 1830. The complex covers about eleven thousand square metres. Restoration began in the late nineteen sixties and is still under way, which is to say it has been in progress for longer than most of the people reading this have been alive.
It has its own page on this site, because the citadel is a fortress as much as a residence.
How to read a room
If you get inside one of these buildings, five things will tell you most of what there is to know.
Look at the column shaft. A twisted or cable-moulded shaft in white marble is the Algiers mark, and it is doing structural work as well as decorative. Look at the capital. Composite capitals turn up repeatedly, and some carry crescents. Find the top edge of the tile. The zellij stops at roughly the height of a standing person's shoulder, because that is the zone a body touches. Above it the wall is plain, and the money goes into the woodwork instead.
Find the water. A fountain at the centre of the courtyard means a palace; a well in the same position means a house. The position does not move, only what sits in it. Then work out where the light is coming from. In a correctly built dar, every room you stand in is lit from the courtyard and not from the street, and once you notice that you have understood the building.
What this page claims, and what it does not
The dates on these buildings come from a mixture of sources: inscriptions, deeds of sale, the city's sixteenth-century maps, French colonial records, and oral tradition. They are not all the same kind of evidence, and this page says which is which. Dar Aziza's connection to a dey's daughter is tradition. Dar Khdaouedj el-Amia's 1789 purchase is a transaction. Dar Mustapha Pacha's dates are firm. Dar Hassan Pacha's 1839 remodelling is in the colonial record because the colonial administration ordered it.
The same caution applies to the photographs. One of the images used on this site is catalogued under two names, Dar Khaznadji or Dar Aziza, because whoever recorded it was not sure which house it showed. That uncertainty is reproduced here rather than resolved by guessing.
If you know one of these rooms by name and can say which building it belongs to, please write to admin@casbah-alger.com. Corrections from people who know the houses are worth more than anything else on this page.
Four words
The vocabulary of the palace
Dar
House. It is the same word for the smallest dwelling and for a dey's palace, because they are the same building at different scales.
Douira
A small annexe house attached to a larger one. How a household grew on a hill with no spare ground to build on.
Dukkana
The masonry benches flanking the entrance hall, usually set between columns. The household received the outside world sitting here.
Khaznadji
The treasurer. Ottoman Algiers named its buildings after the offices their owners held, which is why a house can be called Dar Hassan Pacha or Dar Khaznadji.
At a glance
The six buildings
Every date and measurement below is drawn from the sources listed at the foot of this page, and the page says where tradition is standing in for a document.
- Dar AzizaSixteenth century. Oral tradition says a dey gave it to his daughter Aziza. It appears on sixteenth-century maps, beside Dar al-Sultan. The entrance hall measures 7.6 by 3.75 metres.
- Dar Hassan PachaBuilt 1790 to 1791 by Hassan Bacha el-Khaznadji. Taken in 1830 as the winter residence of the Governor of Algiers, and remodelled in 1839, when the entrance was moved and the facade redesigned.
- Dar Mustapha PachaBuilt 1798 to 1800 for Mustapha Pasha, dey of Algiers. A courtyard 9.5 metres square inside 709 square metres. One of the rare palaces not majorly altered under the occupation. A national museum since 2007.
- Dar Khdaouedj el-AmiaBought in 1789 by the finance minister of Dey Mohamed Ben Othman for his daughter, whose name it carries. Possibly built over an eighth-century zaouia. Now the National Museum of Popular Arts and Traditions.
- Palace of the RaïsSixteenth century, under Ramdan and Mustafa Pasha. Four palaces and several houses over half a hectare on the seafront, lived in by the ship captains. Restored from July 1988 across about 4,000 square metres. Bastion 23.
- The dey's palaceIn the citadel at the summit, the seat of government until 1830. The complex covers about 11,000 square metres. Restoration began in the late 1960s and is not finished.
Keep reading
Where this leads


Sources
Where this comes from
- Discover Islamic Art, Museum With No Frontiers, Dar ‘Aziza Bint al-Bay
- Discover Islamic Art, Museum With No Frontiers, Dar Khdaouedj el-Amia
- Discover Islamic Art, Museum With No Frontiers, Palace of the Raïs
- Archnet, Dar Mustapha Pacha, Aga Khan Documentation Centre, MIT
- Architectural Lantern Slides of Algeria, Dar Hassan Pacha, Hesburgh Libraries, University of Notre Dame
- Boussaa, The Casbah of Algiers, in Algeria: from an urban slum to a sustainable living heritage, American Transactions on Engineering and Applied Sciences 1(3), 2012
- Archnet, Qasba (Algiers), Aga Khan Documentation Centre, MIT
- UNESCO World Heritage Centre, Kasbah of Algiers
Casbah of Algiers
An independent record of the medina of Algiers, its architecture, its history and its people. Written and maintained by Samir Sibachir.
© 2026 casbah-alger.comEvery figure on this page is traceable to the sources listed above.